Get the Building Envelope Right, on Paper and in the Field.
Northwest Enclosure Consulting helps developers, owners, architects, and general contractors control water, air, vapor, and heat in multifamily buildings, from the first wall section to final inspection and through the life of the building.
Building Science Applied to Every Detail
During design, we review architectural drawings, details, and specifications, starting as early as Schematic Design, and mark up each set with recommendations that improve constructability and long-term performance. During construction, we review installations in the field, document deficiencies with clear recommendations, and oversee performance testing.
The goal is to resolve water, air, vapor, and thermal issues in the design on paper and in the installation in the field, so they never compromise the long-term integrity of the building.
Our background spans enclosure consulting, thermal and hygrothermal modeling, moisture investigations, architectural design, energy retrofits, and hands-on construction, grounded in degrees in mechanical engineering and architecture.
We work across Washington, from Vancouver north to Tacoma and east to Yakima, and across Oregon, from the coast to Eugene and Bend.
- SD / DDAssemblies and StrategyWall, roof, and insulation strategies set early, when they shape every detail that follows.
- CDDetails and SpecificationsTransitions, flashing, and Division 07 reviewed before bid.
- SubmittalsProducts and CompatibilityShop drawings and material compatibility checked against the design intent.
- ConstructionField Observation and TestingMockups, site reports, and window and air leakage tests.
- ExistingInvestigations and Due DiligenceLeaks traced to the source; condition reviewed before purchase.
Enclosure Services from Schematic Design to Close-Out
Bring us in for a single review, or combine services to cover the enclosure from the first drawings to final inspection.
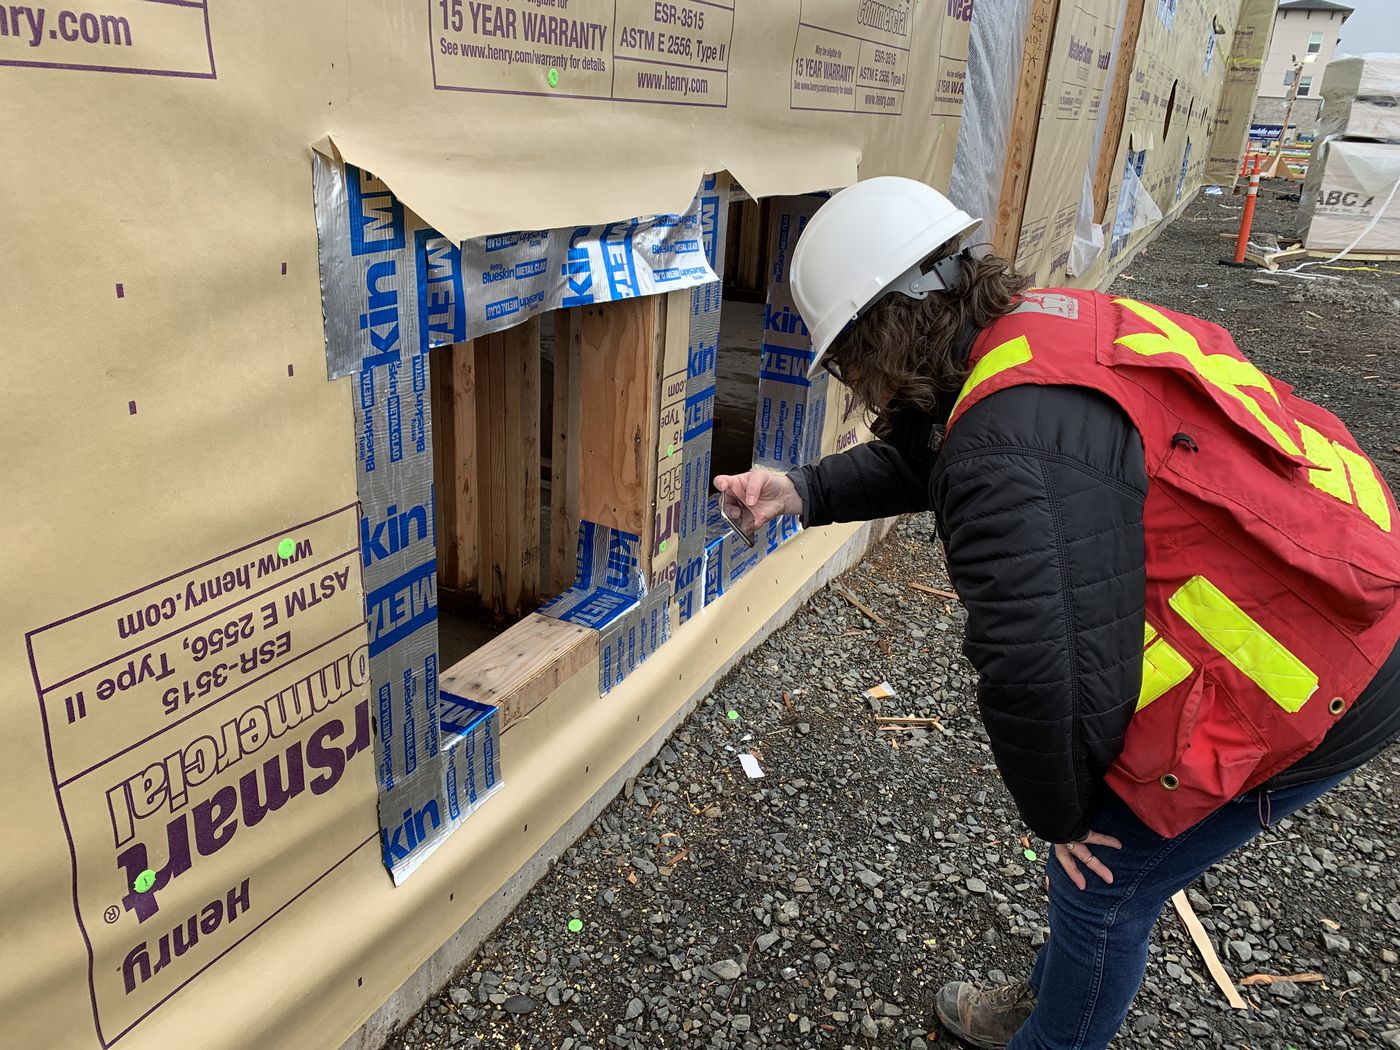
RCW 64.55 Enclosure Inspections
Independent building enclosure inspections for Washington multifamily projects, from pre-construction review through the final inspection letter.
View service →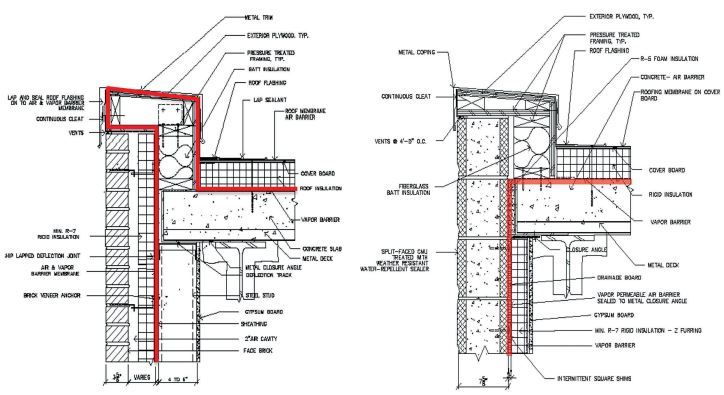
Air Barrier Verification
Third-party continuous air barrier design and installation verification under Oregon's 2025 energy code, an alternative to whole-building air leakage testing.
View service →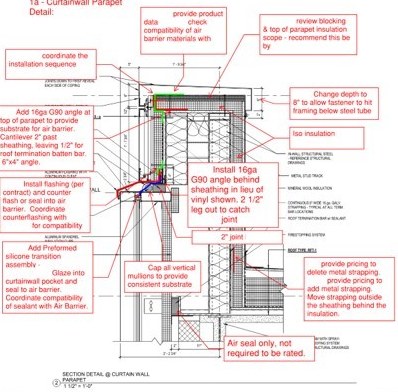
Design & Submittal Review
Drawing, specification, and submittal reviews that align enclosure details with building-science principles, constructability, and best practices.
View service →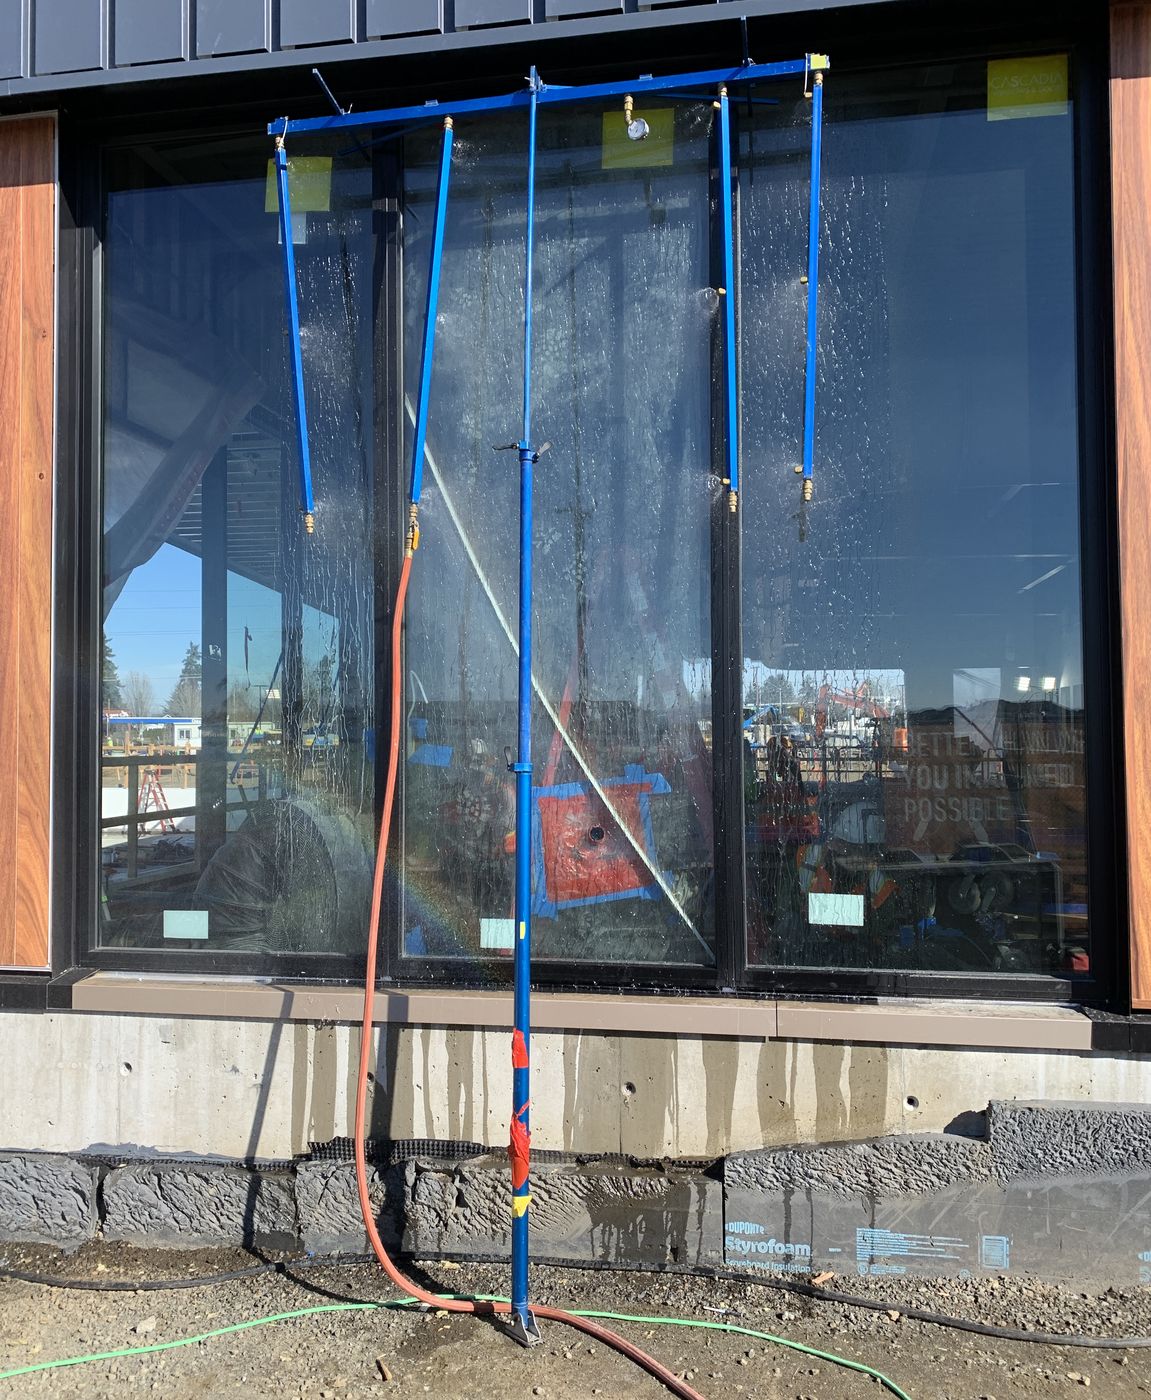
Field Observation & Testing
Construction-phase site visits, mockup reviews, and performance testing oversight, with clear reports after every visit.
View service →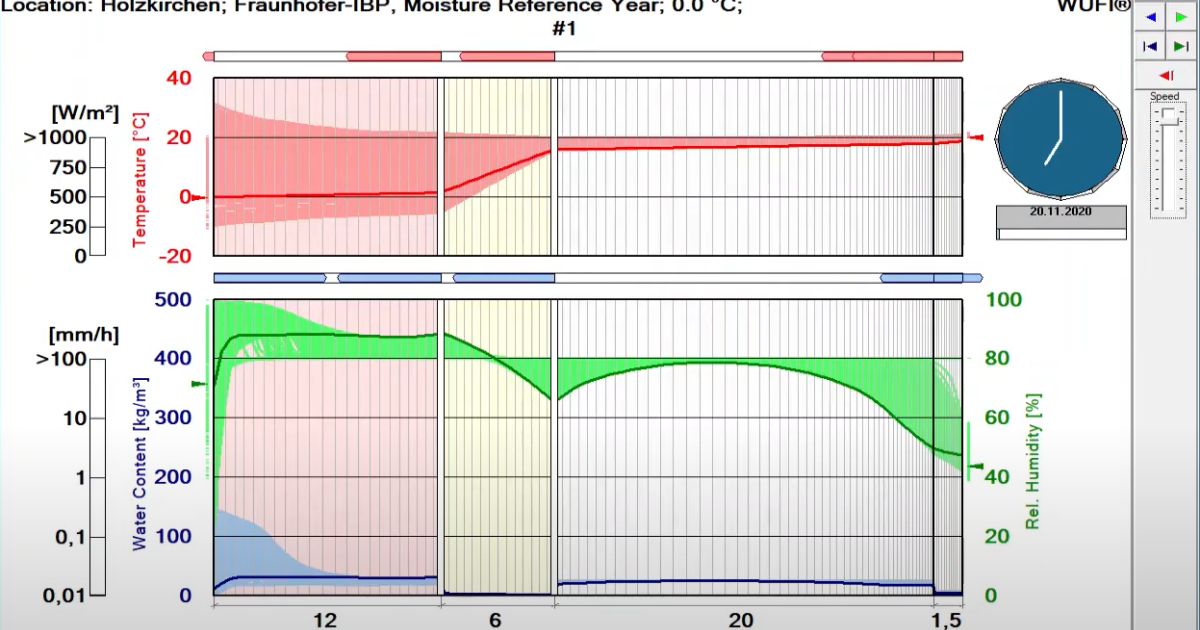
Thermal & Hygrothermal Modeling
3D thermal bridging and WUFI hygrothermal moisture analysis to test an assembly before it is built and to support energy code compliance.
View service →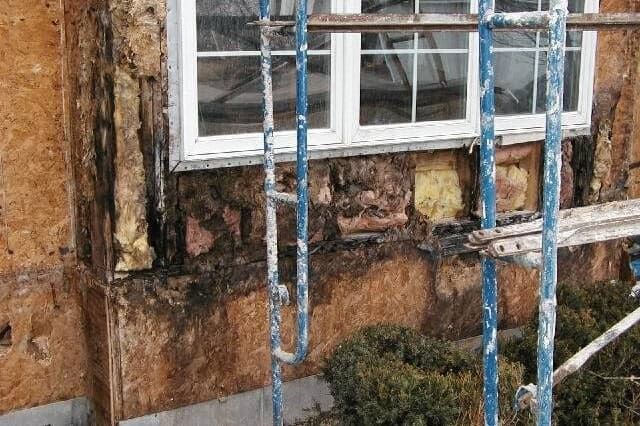
Leak Investigations & Due Diligence
Leak and moisture investigations, condition assessments, and envelope due diligence reports for owners and buyers.
View service →Where We Work in a Project
- SD / DDAssemblies and StrategyWall, roof, and insulation strategies set early, when they shape every detail that follows.
- CDDetails and SpecificationsTransitions, flashing, and Division 07 reviewed before bid.
- SubmittalsProducts and CompatibilityShop drawings and material compatibility checked against the design intent.
- ConstructionField Observation and TestingMockups, site reports, and window and air leakage tests.
- ExistingInvestigations and Due DiligenceLeaks traced to the source; condition reviewed before purchase.
Have a Project Coming Up?
Tell us about the project, including its location, unit count, schedule, and the services you need. We'll reply with a scope and a proposal priced as a fixed fee, unit price, or time and materials, whichever suits the project.
- Emailjustinv@nwenclosure.com
- Based inPortland, Oregon
- WashingtonVancouver and Clark County north to Olympia and Tacoma, and east through the Columbia Gorge to Yakima
- OregonPortland metro, the Oregon Coast, the Willamette Valley to Eugene, and Central Oregon to Bend