Air Barrier Verification
The 2025 Oregon Energy Efficiency Specialty Code gives buildings of 10,000 square feet or more two paths: test the whole building for air leakage, or have the continuous air barrier verified through a third-party design and installation verification program. We provide that verification, confirming the air barrier is continuous from the drawings to the finished building.
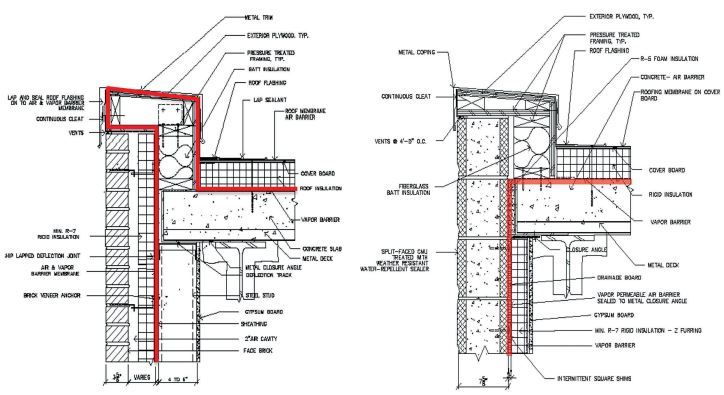
On a large, compartmentalized multifamily project, the verification path avoids the cost and scheduling risk of a whole-building air leakage test. It does require an independent reviewer to confirm the air barrier is designed to be continuous and installed as designed.
Our program follows the air barrier across the whole enclosure, including walls, roofs, and floors. We review material and assembly selection, transitions between systems, and penetrations on the drawings, confirm the installation in the field, and close out with a verification report for the building official.
What's Included
- Design review of the air barrier materials, assemblies, and control layer continuity at every transition
- Submittal review of air barrier products and accessories for specified performance and compatibility with adjacent materials
- Mockup observation and review as the installing trades build a representative mockup, before production work starts
- Field inspections at key stages, each followed by a detailed report with photographs documenting deficiencies and recommended corrections
- Verification report at close-out, confirming air barrier continuity as installed and documenting compliance for the building official
How It Works
- Confirm the PathWe help the team confirm the verification path suits the project and the jurisdiction.
- Review the DesignDrawings and submittals are checked for a continuous air barrier at every transition.
- Inspect the InstallInspections follow the sequence of the work, so issues are caught before the cladding and roofing cover them.
- ReportWe issue the verification report for the permit record.
Codes and Standards
Buildings under 10,000 square feet, and projects that choose the whole-building test, still benefit from an air barrier review. We review the details beforehand and coordinate the test with an independent testing lab to reduce the risk of a failed test and the added cost and schedule delays that come with it.