We run three-dimensional thermal analyses of cladding attachment systems, balcony connections, slab edges, and penetrations such as roof stanchions and structural point loads to quantify thermal bridging and calculate effective R-values. The results feed directly into energy code compliance and give teams quantified thermal performance data to compare attachment systems and make informed decisions.
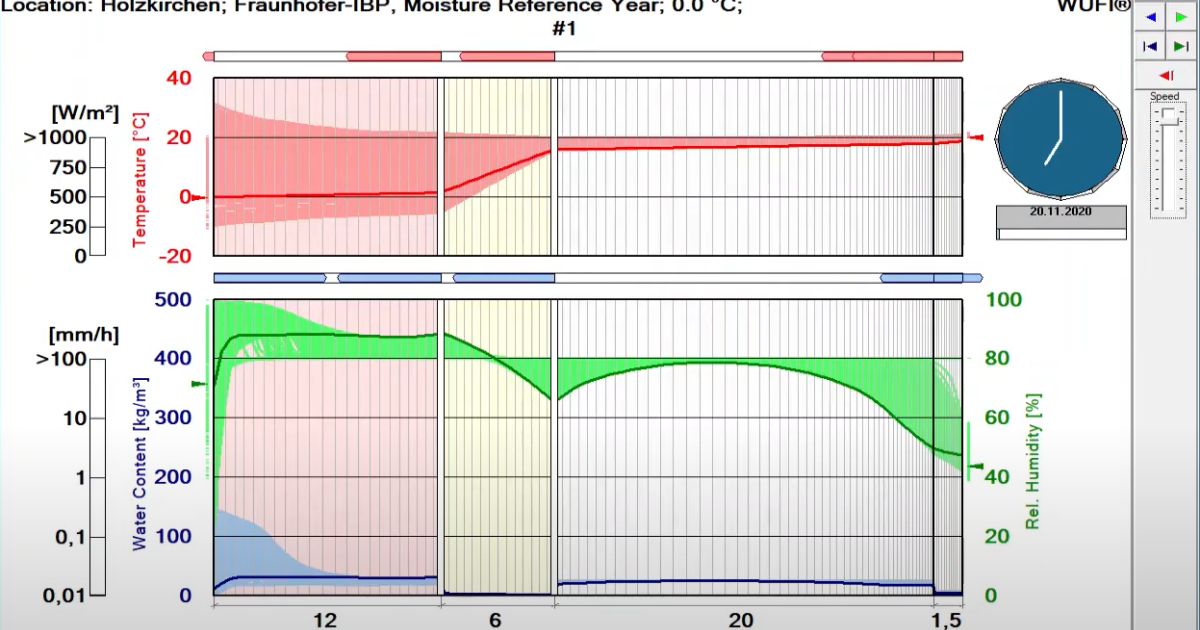
Hygrothermal modeling with WUFI predicts how moisture moves through an assembly over years of local weather. We use it to evaluate walls and roofs with insulation split between the framing cavity and the outside of the sheathing, walls insulated only on the interior (including retrofits), mass timber, and any assembly where a vapor control choice carries real risk. Modeling is available for projects anywhere in North America.
What's Included
- 3D thermal bridging analysis to determine clear-field (U), linear (Ψ), and point (χ) thermal transmittance values and effective assembly R-values
- WUFI hygrothermal risk studies using local climate data and ASHRAE 160 criteria to guide and inform vapor control strategies
- Cladding attachment comparisons across systems and insulation thicknesses
- Decision-ready reports with figures, results, and specific recommendations the design team can act on
How It Works
- Define the QuestionWe agree on what the model needs to answer and the details to include.
- Build and RunAssemblies are modeled from the drawings and product data.
- Check the ResultsOutputs are reviewed against published criteria and field experience.
- ReportYou receive a concise report with figures, results, and recommendations.
Codes and Standards
Models inform design decisions. Final selection of assemblies and any structural design of attachments remain with the design team.